
Featured Snippet: In a small PEEK machining order, purchased stock, setup time, material grade, and inspection can cost more than the visible cutting time. A quote becomes more reliable when it names the exact PEEK grade and stock form, identifies functional tolerances, and separates prototype quantity from repeat production quantity. Avoid imposing metal-part assumptions on plastic features that change size with temperature and clamping.
Introduction
Two suppliers can look at the same PEEK bracket and return dramatically different quotations. One assumes unfilled resin in plate form and a general profile tolerance. Another assumes carbon-filled stock, a difficult-to-source thickness, and full inspection of every pocket. The drawing may say only “PEEK” and “±0.05 mm unless noted.” The price difference is not necessarily a sign that one supplier is inefficient; it may mean they are pricing different delivered parts.
A buyer searching for small batch PEEK CNC machining cost is usually beyond introductory material research. They have a model, a test program, and an order of perhaps a few to a few hundred components. Their real questions are whether the design can be machined without distortion, which tolerances must survive assembly and operating conditions, and whether the stock yield makes a prototype economical. Lauens CNC’s published plastic-machining service covers PEEK and accepts CAD for engineering review; the quote should resolve these questions against the actual drawing.
This guide addresses milled PEEK plates, carriers, insulating brackets, valve components, and other custom low-volume parts. It explains the manufacturing choices behind the quote without suggesting that a generic per-piece price can substitute for geometry, grade, quantity, and quality requirements.
Technical Deep-Dive
Specify the grade before comparing prices
“PEEK” is a polymer family, not a complete purchasing specification. Unfilled grades, glass-filled grades, and carbon-filled grades differ in stiffness, wear behavior, appearance, machinability, and available stock sizes. Filled grades can be more abrasive to tools, and their fiber content can influence edges and surface appearance. They are not automatically interchangeable with unfilled material. If the application has electrical, sliding, chemical, temperature, cleanliness, or regulatory requirements, state the exact material grade and the documentation required for the order.
If a particular manufacturer and grade are essential, name them. If equivalents are allowed, define the properties and approval process rather than giving the machinist an ambiguous trade name. A supplier cannot fairly price material procurement or suggest a lower-cost alternative without knowing what can change. For prototypes that only test mechanical envelope, an alternate grade may be acceptable. For a qualified production design, material substitution may be prohibited. Put that distinction in the RFQ.
Stock size and orientation are often the hidden cost
PEEK is normally purchased as rod, plate, or another semi-finished shape. A milled component that just exceeds a standard plate thickness may force the purchase of the next larger size, with a high percentage removed as chips. The smallest bounding box in CAD is not the whole story: the blank needs facing allowance, gripping land, and sometimes stock left to support thin features during machining. For a small lot, a supplier may need to buy a full length of expensive stock even if the order consumes only part of it.
Orientation also matters. A thin flat bracket is usually better nested in plate stock than cut from a large-diameter rod. A mostly rotational sleeve may suit rod and turning rather than milling from plate. If the material form has direction-dependent properties or the application imposes a preferred orientation, tell the supplier. The cheapest nesting pattern is not a valid saving if it violates the component’s functional specification.
| RFQ choice | Potential benefit | Cost or technical risk | What to specify |
|---|---|---|---|
| Unfilled PEEK | May suit parts needing the base polymer’s properties | Stock price, thermal movement, and thin-feature flexibility | Exact grade, stock form, functional environment |
| Glass- or carbon-filled PEEK | Different stiffness, wear, or dimensional behavior | Material availability, abrasive fibers, edge quality | Filler type and content; approval of alternatives |
| Plate stock | Efficient for broad, shallow milled geometries | Thickness step-up and poor yield from deep pockets | Allowed overall thickness and cosmetic faces |
| Rod stock | Natural starting form for turned rings and sleeves | Wasteful for broad prismatic shapes | Whether a turning route is allowed |
| Prototype and production lots | Different setup amortization can be evaluated | One quantity may hide a better later process | Trial quantity, release size, annual forecast |
A serious small batch PEEK CNC machining cost review should state the purchased stock size and the expected blank yield. A minor CAD change that allows one more part per plate or avoids a thickness step-up can save more than an aggressive reduction in machining cycle time. Those changes need engineering approval, especially where wall thickness or stiffness matters.
Manage heat, stress, and compliance
PEEK is machinable, but a plastic workpiece does not respond exactly like an aluminum plate. Local cutting heat, clamping load, and removal of internal stock stresses can influence the final geometry. Thin walls may deflect under the tool and spring back after the cut. A broad pocket can release stress and change the flatness of the remaining floor. The process may require roughing, a pause or conditioning step appropriate to the stock and specification, and a finishing pass after the shape stabilizes.
That does not mean every PEEK component must receive a prescribed anneal. The need depends on the grade, supplied stock condition, amount and symmetry of material removal, final tolerance, and intended service. Ask the supplier to identify any stress-relief or conditioning step actually included in its quote. If a drawing calls for certification or a particular thermal history, provide the controlling requirement rather than expecting the shop to infer it from “PEEK.”
Dimensional inspection should be defined at a stated environment when tight fits matter. Polymers change dimension with temperature more than a simple steel gauge, and thin features can deform under measuring force. A bore that accepts a metal pin at one temperature may behave differently in the real assembly. For close fits, the buyer should specify the mating part, assembly condition, and critical temperature range. The supplier can then propose an appropriate machining and verification plan instead of chasing an isolated room-temperature dimension with no functional context.
Tooling and edge quality are part of the specification
A sharp, suitable cutter and stable workholding help produce clean edges and avoid smearing or excessive heat. Chip control matters, especially in deep pockets or small holes where recutting debris can damage the surface. Filled grades may wear an edge faster than unfilled material. The method used for deburring must protect thin walls, small sealing lands, and any surfaces that must remain free from loose particles.
Not every visual mark is a defect. Specify which surfaces are sealing, sliding, optical, cosmetic, or simply clearance. A general finish demand applied to every surface may add unnecessary inspection and hand work. Conversely, a small critical land should have an explicit callout rather than rely on a generic “as machined” note. A supplier quote can only be accurate when this distinction is clear.
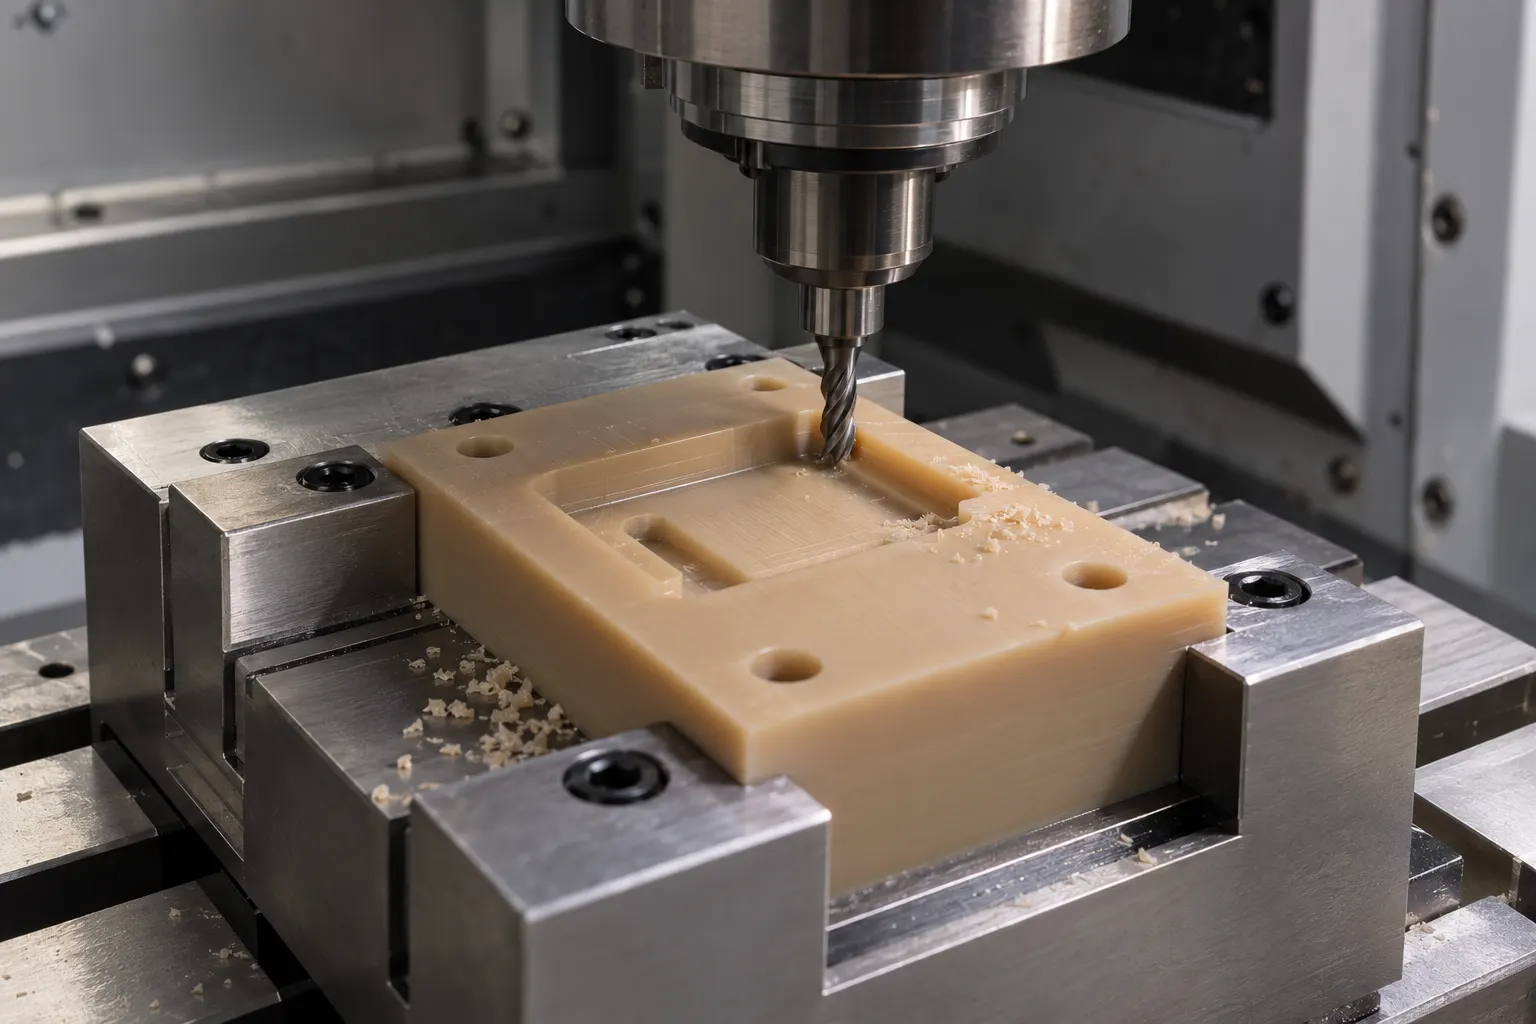
Design for Manufacturability (DFM) Guidelines
Design around available stock rather than nominal CAD volume
Before freezing the model, compare overall thickness, width, and length with standard stock offered for the chosen grade. A modest reduction in nonfunctional thickness can eliminate an expensive stock step. If the design includes a deep underside relief, consider whether a plate of the required thickness still provides enough gripping area through both setups. The finished part volume alone does not predict material cost; blank size and nesting determine what the supplier must buy and discard.
Where several small parts are ordered, ask whether they can be nested in a common blank. Keep enough separation for the cutter, clamping, and edge finishing. A dense theoretical nesting arrangement may not be practical if each part has delicate walls or orientation requirements. A drawing that permits safe tabs or temporary stock for workholding may improve yield, provided the tab-removal area is not functional.
Use generous internal radii where function allows
Sharp internal corners are not produced directly by a round end mill. A tiny specified radius can force a small cutter through a deep pocket, increasing cycle time and heat exposure. Increase inside corner radii if the mating component allows it, or identify the few corners that truly need relief. If an assembly has a square mating part, a deliberate local relief can sometimes preserve fit without making the entire pocket with a fragile small tool. The supplier should confirm the chosen relief against the mating geometry.
Similarly, avoid deep narrow slots that exceed the practical reach of the selected cutter unless they are essential. PEEK may cut readily compared with hard metals, but tool deflection, chip evacuation, and the stability of the remaining wall still govern the outcome. Opening a slot slightly or reducing depth can remove a special-tool requirement. These are design options, not universal rules; the shop needs the actual model to judge them.
Support thin floors and walls during machining
A pocket that leaves a thin membrane can distort when the surrounding stock is removed. An uneven wall may warp as one side is machined much more than the other. Where function permits, make the wall thicker, balance stock removal across opposing faces, or leave a stiffening rib. If a thin feature is unavoidable, identify its function and acceptable post-release shape. The process may require a sequence that retains supporting material until a late stage or a fixture that supports the part without squeezing it.
Do not over-constrain the entire profile just because one small interface is critical. Apply the tightest tolerance only to that interface. A broad noncontact exterior can often accept a looser profile, allowing more efficient cutting and fewer rejected parts. On a polymer component, this is especially important because the measured shape can respond to temperature and gripping force.
Specify holes by their use
A clearance hole, dowel location, and threaded insert pocket have different machining and inspection requirements. Give the size and positional control needed for assembly. For a blind hole, state usable depth rather than leaving the drill-tip condition ambiguous. If a metal insert is planned, provide the insert standard, installation method, and whether the supplier is quoting machining only or the assembled insert. The insertion operation can create stress in a thin PEEK boss; ensure the boss design and inspection scope are explicit.
For a hole near an outside edge, inspect the minimum remaining wall at worst-case size and position. A nominally adequate boss can become fragile if the hole shifts and the stock varies. If the part will see repeated fastening, the engineer should validate the joint design. Machining advice can expose risk, but it cannot establish the service life of an unspecified assembly.
Define cleanliness and traceability only to the level needed
PEEK components may be bought for demanding environments, but not every part needs the same handling or paperwork. If material certification, lot traceability, controlled cleaning, inspection records, or packaging segregation is required, name each item in the RFQ. If none is required, avoid broad statements such as “medical grade quality” that have no actionable acceptance criterion. Such language creates quotation uncertainty and may cause suppliers to add contingencies.
Send a neutral or native 3D solid and a revision-controlled 2D drawing. Mark the grade, stock orientation if relevant, critical dimensions, operating temperature, mating hardware, surface requirements, quantity breaks, and inspection deliverables. Identify acceptable DFM alternatives. A complete package lets the supplier quote the same scope that purchasing intends to buy.
Cost Breakdown & Economics
In a small batch PEEK CNC machining cost estimate, the biggest line item is not always machine time. Material grade and blank size may dominate a few prototypes. A separate setup may dominate a short run of intricate parts. Tight tolerances and inspection can dominate a precision carrier with only a small functional fit. The price should reflect these specific drivers, not a generic “plastic is easy to cut” assumption.
Material spend includes the purchased shape and any minimum order or cutting loss. The blank must be large enough for facing, clamping, and finishing allowance. Programming and setup include choosing the workholding, toolpath strategy, and first-article review. Per-piece cost includes cutting, deburring, inspection, cleaning, and packaging. If a selected filled grade needs different tooling or more frequent edge replacement, that belongs in the process estimate. Scrap risk matters when a late operation can ruin a blank that already carries substantial material and labor value.
| Cost factor | Why it changes the quote | Buyer action that may help |
|---|---|---|
| PEEK grade and documentation | Stock availability and required paperwork differ | State exact grade and required records |
| Blank size and yield | Thickness step-ups and nesting determine purchased material | Review nonfunctional dimensions against stock sizes |
| Setup count and workholding | Thin features may need supported finishing or extra setups | Allow accessible grip faces and noncritical tabs |
| Deep pockets and small radii | Small tools increase reach, cycle, and edge risk | Relax radii and depth where assembly permits |
| Tolerance and inspection | Stabilization, finish passes, and metrology add effort | Identify only functional tight features |
| Quantity and revisions | Setup allocation and stock buying change with lot size | Request prototype and production quantity breaks |
Compare total delivered cost, not just a unit price
Ask whether the quotation includes material certification, finished-part inspection, deburring, cleaning, and any installed hardware. Check whether each supplier used the same grade and drawing revision. A low unit price based on generic unfilled PEEK cannot be compared with an offer that includes a specified filled stock and test documentation. The same applies when one quote assumes a general tolerance while another prices a tightly controlled flatness or bore fit.
For small orders, setup cost divided among fewer parts can make the unit price look high. That is not evidence that the machining itself is slow. Request a separate prototype quantity and a realistic repeat quantity, and ask whether both use the same stock and process. If tooling or a fixture becomes attractive at a higher volume, the quote should show where that change occurs. Avoid promising a production price based on a forecast that may never become a firm release.
Use material alternatives with engineering discipline
If the design was specified as PEEK only because it was familiar or “high performance,” a material review may find that another polymer meets the real requirements at a lower delivered cost. That review must consider temperature, chemistry, load, friction, creep, electrical behavior, and compliance requirements. It is not a purchasing substitution to make without design approval. If PEEK is necessary, the next savings usually come from stock yield, geometry, quantity, and targeted tolerances rather than from replacing the material.
The cheapest CAD model is not always the cheapest delivered part. An under-supported thin feature can produce scrap or rework; a little extra wall or a larger radius may reduce total cost even though it increases finished volume. Conversely, an oversized envelope can force a much thicker purchased plate. A useful DFM review assesses both sides of that tradeoff using available stock and a realistic machining route.
Conclusion & Call to Action
Small-batch PEEK parts should be quoted from a defined grade, actual stock form, functional tolerance set, and clear inspection scope. Good design decisions protect stock yield and stabilize thin features without paying for precision on surfaces that do no work. Comparing prototype and repeat quantities reveals whether material purchase, setup, or cycle time controls the economics.
Have a PEEK part ready to source? Upload your 3D CAD model and controlled drawing to Lauens CNC with the exact grade, order quantity, and critical fit or environmental requirements. Request a free DFM review and a quote that identifies stock, machining, and inspection assumptions so you can choose a production-ready route with confidence.


