
Ausgewählter Ausschnitt: A custom turned bronze bushing quote depends on alloy and stock form, bore and outside-diameter fits, wall thickness, flange geometry, lubrication features, inspection, and quantity. The drawing must distinguish the free-state dimensions from the clearance required after installation because a press fit can change the working bore.
Einführung
A bushing looks like a simple ring until the assembly starts to bind. A turned outside diameter may inspect correctly on a bench, yet the bore can close when the sleeve is pressed into a housing. A flange may seat on a burr instead of its intended shoulder. A nominally inexpensive bronze blank may also leave a surprising amount of material to bore away. These are sourcing problems, not just cutting problems, and they should be resolved before a purchase order is released.
Beim Vergleich custom CNC turned bronze bushing cost, the useful unit is an accepted component that works with the actual shaft and housing. A shop can price the turned part from a STEP model, but the most useful RFQ also identifies the shaft size, housing bore, installation method, running condition, and annual demand. Lauens CNC lists custom bushings and sleeves among its CNC turning applications and reviews material, tolerances, inspection, and project lead time with the drawing.
This guide is for buyers of solid machined bronze bushings, particularly flanged sleeves for equipment, guides, pivots, and wear interfaces. It does not assume that every bronze grade, lubricant system, or secondary operation is available for a specific job. Those details belong in the project review and quote. The aim is to show which design decisions affect manufacturing price and which missing facts make bids hard to compare.
Technischer Tiefgang
Define the bushing as an assembly interface
A plain bearing sleeve has two different jobs. Its outside diameter must stay located in the housing; its inside diameter must provide the intended relationship to the shaft. In many designs the outside is retained by interference, while the inside allows rotation or oscillation with a controlled clearance. A flanged version also carries an axial interface. Those relationships must be designed together. Tightening the outside fit without considering wall thickness and installed bore can reduce the clearance that made the bearing work in the first place.
Do not transfer a published fit for a different bearing construction directly onto a solid bronze part. Wrapped, sintered, polymer, and solid-machined sleeves respond differently to installation. The final clearance depends on bronze alloy, sleeve wall, housing material and stiffness, housing bore, shaft size, temperature, and press process. A responsible drawing gives the functional requirement and identifies the inspection state. If the bore must meet a tight limit after installation, specify the housing or test ring used for verification and discuss whether finishing after installation is part of the supply scope.
The datum chain matters. A bushing OD can be round yet the bore can be eccentric; a flange face can be flat yet not square to the bore axis. If a rotating shaft must run true relative to a housing face, identify the relevant runout or perpendicularity control. If the part is only a low-speed guide with generous clearance, do not copy precision-bearing callouts that add operations without improving performance.
Choose stock with the finished wall in mind
Solid bar, cored bar, or tube may be considered, depending on the alloy, size, wall, sourcing, and quantity. Solid bar is straightforward to grip and may be useful for a small quantity or a thick flange, but it wastes material and boring time when the finished ID is large. Tube or cored stock can reduce removed volume, provided its as-supplied ID and OD leave enough stock for a clean final surface. A near-net blank that is too eccentric or too close to the finished size can be a false economy.
State the alloy by a recognized designation and require any material evidence that the application needs. “Bronze” alone is not a purchasing specification: bearing bronze, aluminum bronze, and other copper alloys differ in mechanical behavior, wear suitability, raw-stock availability, and machinability. The buyer should choose a grade for load, motion, lubrication, environment, and mating materials with the design engineer; the machine shop can then confirm a practical stock form. Avoid treating a generic bronze material page as proof that a particular grade is stocked for immediate delivery.
| Design or sourcing choice | Likely machining route | Effect on quote and function |
|---|---|---|
| Simple straight sleeve with accessible bore | Face, drill or bore, turn OD, part off, deburr | Often a compact turning sequence; inspect ID, OD, and length |
| Flanged sleeve with controlled flange face | Turn flange and sleeve in a datum-conscious sequence | Extra material and face control; check flange squareness and seating |
| Large bore relative to outside diameter | Compare solid bar with cored bar or tube | Stock form and boring removal can dominate economics |
| Thin wall with tight ID and OD limits | Gentle clamping, staged finishing, suitable gaging | Greater distortion and inspection risk; free-state size may change after press-in |
| Oil groove or radial feed hole | Additional toolpath or secondary operation | Tool access, deburring, cleanliness, and orientation add cost |
| Installed-bore acceptance | Test-ring inspection or in-housing finish, if agreed | Assembly simulation or extra operation must be quoted explicitly |
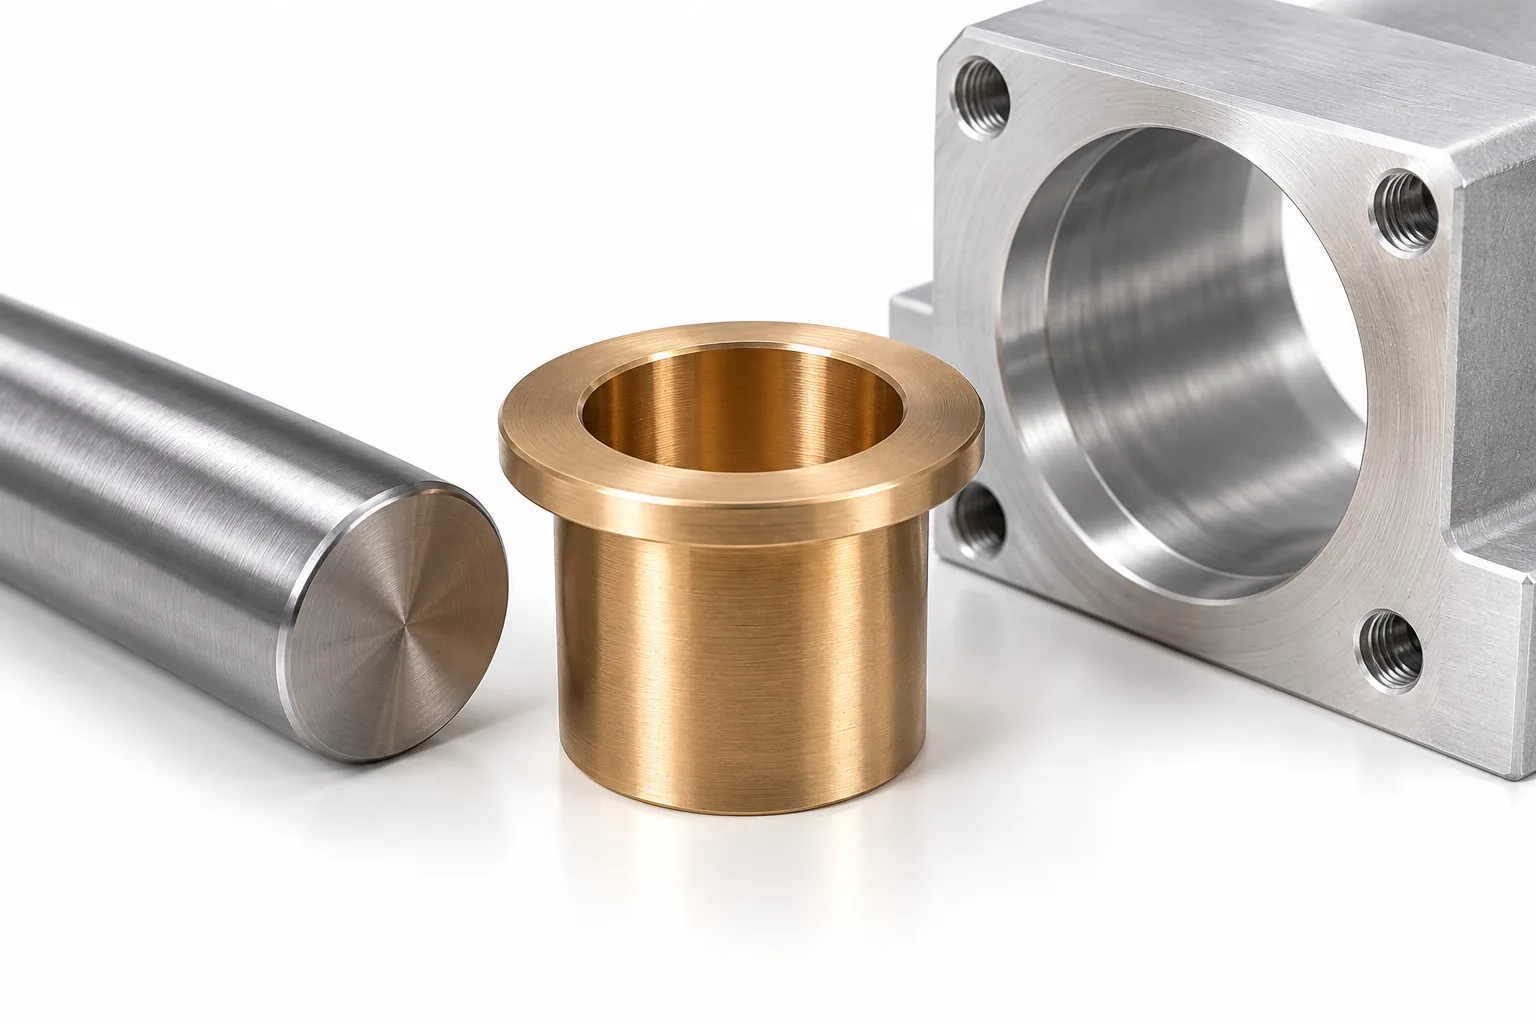
Plan the turning and inspection sequence
A shop may rough the bore and OD, finish the critical diameters, face the flange, and part off the sleeve. The order depends on workholding and which relationship is most important. If the part is rechucked for a second end operation, a previously finished surface may become the locating datum and can be marked by unsuitable jaws. If concentricity is critical, ask how the bore and outside diameter are related in the planned setup rather than assuming a tight-looking individual diameter tolerance guarantees alignment.
Thin sleeves need particular care. Chuck pressure can make the bore appear round while clamped and spring back after release. A narrow flange can distort when faced aggressively or when the part is pressed into a housing that does not support it. Inspection should use a method appropriate to the size and functional limit: an outside micrometer for the OD, a calibrated bore gauge or suitable internal measuring method for the ID, and a surface or runout check where the drawing requires one. A go/no-go pin can be useful for acceptance but may not explain why a fit fails; a dimensional record may be necessary for a new design.
Separate bore finish from size
The sliding surface needs an appropriate texture, but a single Ra number does not establish bearing performance. Directional tool marks, waviness, embedded chips, and a burr at an oil hole may matter more than a marginal numerical finish improvement. Choose a surface-finish requirement based on lubrication and motion, and show where it applies. A smooth bore with a sharp groove intersection can still damage a shaft or disrupt oil distribution. Conversely, polishing every visible surface can raise cost without helping the mating interface.
When an oil groove is needed, show its shape, start and end positions, depth, and relationship to any feed hole. Make sure the groove does not break through a thin wall or leave an unsupported edge in the load zone. The machining plan should include deburring and cleaning; a loose bronze chip in the bearing interface is an avoidable assembly failure.
Leitlinien zur fertigungsgerechten Konstruktion (DFM)
1. Put the functional fits on the drawing
Provide the shaft diameter limits, housing bore limits, bushing OD limits, and desired installed running clearance or functional acceptance condition. If the installed bore is the critical dimension, say so plainly. A free-state ID callout and an installed-ID callout are not interchangeable. Also specify operating temperature and whether motion is continuous, oscillating, or occasional, because a clearance that seems adequate at room temperature may not suit the real assembly.
2. Keep the wall thick enough for the chosen retention method
A thin wall saves bronze, yet it is more sensitive to chucking, boring, and press-in deformation. Do not select wall thickness solely from a raw-material saving. Review the minimum wall after OD and ID tolerance stack-up, then test the retention and running fit. If a very thin sleeve is mandatory, allow the supplier to propose a practical method of holding and gaging it rather than writing an unexplained extreme tolerance on both diameters.
3. Use a useful flange, not an oversized one
The flange needs enough area and stiffness to locate or carry axial load, but excessive diameter increases blank size and material waste. Define which flange face contacts the assembly and whether the opposite face is cosmetic or functional. Provide a seating chamfer or relief where a housing corner radius might prevent the flange from lying flat. This inexpensive detail can prevent a false axial position that inspection of flange thickness alone would miss.
4. Standardize accessible details
Prefer a straightforward bore entry, sensible edge breaks, and grooves that a normal internal tool can reach. Deep, narrow grooves may require specialized tooling and slower cuts. A radial lubrication hole can call for a second setup or live-tool operation; if it is only needed to connect a reservoir, confirm its minimum effective size and location rather than tightening an arbitrary diameter. Mark burr-free edges at the sliding surface and identify any orientation requirement.
5. Define a realistic inspection state
A supplier can inspect the loose bushing, an installed bushing, or a sample pressed into a specified test ring. Those are different acceptance schemes. For an OEM program, agree which measurements are made on every part, which are sampled, and what happens if destructive installation is needed for a test. If you need a first-article dimensional report, state that in the RFQ. Inspection effort is real work and should appear consistently across bids.
6. Avoid tolerance stacking by design
If the shaft is located by another bearing elsewhere in the assembly, verify whether this sleeve must also control a tight coaxial relationship. Overconstraining both supports can create binding even when each part meets its own print. Similarly, distinguish the OD retention fit from the bore clearance fit. A broad “all dimensions ±0.01 mm” note is a poor substitute for a functional tolerance scheme and can make a simple bushing disproportionately expensive.
7. Request quantity breaks and recurring demand
One prototype, a lot of 50, and a recurring annual release may justify different stock purchases and setups. Share expected quantity breaks and whether the part design is stable. A shop can quote a one-off from available bar while evaluating a more efficient stock form for repeat orders. Keep revision control clear: a small change to bore, groove, or flange geometry may invalidate a previous setup or stock plan.
Kostenaufschlüsselung und Wirtschaftlichkeit
The question behind custom CNC turned bronze bushing cost is not simply “what is the lathe rate?” A quote combines material, material yield, setup, cutting, secondary features, inspection, scrap allowance, and finishing or packing. Bronze stock price varies with alloy and market conditions, so a fixed price list cannot replace a current quotation. More importantly, the least expensive unit may be the wrong geometry if the installed bore has never been considered.
For a large ID, compare raw stock choices on finished-part yield. If a solid bar must be drilled and bored through most of its diameter, the buyer pays for both bronze that becomes chips and the time to remove it. Cored stock can reduce both, but only when the core is straight and dimensionally consistent enough to leave machining allowance. A price comparison should include minimum order quantity, cutoff loss, traceability, and the risk that a near-net blank cannot clean up on both ID and OD.
Setup becomes more visible at low quantity. Programming, first-off proving, tooling, jaws or collets, and inspection occur before repeat parts are produced. A flange on one end may allow an efficient first setup, but a critical back face can require repositioning. Cross holes or flats may require another machine or tooling arrangement. Ask bidders to state whether secondary work, deburring, cleaning, and final inspection are included; an apparently cheap turning-only line can become costly after those omissions are added.
| Kostentreiber | Warum sich der Preis ändert | What to give the supplier |
|---|---|---|
| Bronze alloy and stock form | Material price, availability, minimum purchase, and chip volume vary | Exact grade or approved alternatives; bar, tube, or cored-stock preference |
| Lot size and repeat schedule | Setup and stock purchases are spread over different quantities | Prototype quantity, release sizes, and annual estimate |
| Bore and OD tolerance | Tooling, cut strategy, wear checks, and gaging become more demanding | Functional limits and whether acceptance is free-state or installed |
| Thin wall and flange | Gentle workholding and extra face checks may be needed | Minimum wall, flange seating datum, and axial load role |
| Grooves, holes, and edge quality | Extra operations plus deburring and cleaning are required | Feature geometry, orientation, burr criteria, and lubrication path |
| Inspection and documentation | Sampling, first-article work, and special test rings add labor | Critical-characteristic list and reporting requirements |
| Finishing, preservation, and packaging | Surface protection and segregation affect accepted yield | Cleanliness, corrosion protection, labeling, and packing needs |
How to compare two bids fairly
Normalize every quote to the same drawing revision, bronze grade, order quantity, inspection level, and delivery scope. Check whether the supplier prices a loose bushing or an installed, final-sized assembly. Confirm whether sample material, test ring, and mating parts are supplied by you or by the shop. If one bid assumes a generic bronze grade and another includes an identified alloy with documentation, the two numbers describe different purchases.
A useful alternate quote may relax only a nonfunctional feature. For instance, the buyer may keep a controlled bore and OD while allowing a wider cosmetic flange diameter, or may replace a narrow internal groove with an accessible lubrication feature after engineering review. Compare the revised part on the same performance requirement. Do not trade away installed clearance or retention just to reach a lower number; the cost of rework in a finished assembly can exceed the machining saving.
The RFQ package that earns a meaningful answer
Send the 3D model and a drawing showing the bushing ID, OD, length, flange, chamfers, grooves, and geometric controls. Add the mating shaft and housing limits or at least their drawings. State bronze alloy, motion, load direction, lubrication, operating environment, quantity breaks, inspection documents, and packaging requirements. Flag any critical installed dimension. If the design is still open, ask the supplier to quote the specified configuration and identify a practical DFM alternative separately.
Fazit und Aufruf zum Handeln
A machined bronze bushing is economical when its stock, workholding, fit scheme, and inspection are chosen around the assembly. The biggest avoidable cost is not a single extra turning pass; it is a poorly defined interface that forces conservative quoting or produces a sleeve that needs rework after installation. Specify the functional ID, OD, flange, and lubrication details first, then compare quotes on the delivered, accepted condition.
For a project-specific review of custom CNC turned bronze bushing cost, Laden Sie Ihre 3D-CAD-Dateien bei Lauens CNC hoch along with the 2D bushing drawing, mating shaft and housing dimensions, bronze grade, and quantity breaks. Request a free DFM review and CNC turning quote, including any proposed stock-form or fit changes that could reduce cost while preserving the intended assembly function.


