
Ausgewählter Ausschnitt: The secondary machining price of an aluminum extrusion depends on how many faces, holes, slots, threads, and datum surfaces must be finished after the profile leaves the press. A reliable RFQ separates the extrusion supply cost from cut-to-length, fixturing, machining, finishing, inspection, scrap, and freight, and states which profile dimensions are accepted as extruded.
Einführung
An extruded aluminum profile may arrive at a machine shop with most of its cross section already formed. That can save material and cutting time compared with milling every rib and channel from solid plate. It can also create a misleadingly low material quote. The finished part may still need accurate end faces, holes, threads, pockets, slots, sealing surfaces, and inspection. Those downstream operations can decide whether the extrusion route is economical for the real order quantity.
For a buyer comparing secondary CNC machining cost for aluminum extrusions, the key question is which features must be machined and which can retain the profile’s as-extruded variation. Lauens CNC lists custom CNC milling of aluminum components with drawing, material, inspection, and lead-time review. A buyer can send an extrusion profile and finished-part model for a project-specific machining quote; any die making or extrusion supply must be confirmed separately rather than assumed to be included.
This article focuses on a common sourcing situation: an OEM has a rail, channel, heat-sink base, enclosure frame, or automation profile with repeated cross section and wants a finished component ready for assembly. The goal is to avoid two errors. One is paying to machine surfaces that do not affect fit. The other is treating a press-produced surface as a precision datum when the assembly actually needs a controlled mounting interface.
Technischer Tiefgang
Understand what the extrusion controls and what machining controls
Extrusion is efficient because a die shapes a constant section along a long length. The process can create walls, channels, ribs, and material distribution that would be expensive to remove from billet. The section is not a perfect prismatic reference. Wall thickness, straightness, twist, local corner form, and flatness vary with alloy, temper, section design, press conditions, cooling, stretch straightening, and cut length. A milling operation can create precise local features, but it cannot retroactively make every unmachined surface a tight-tolerance datum.
The finished-part drawing should therefore distinguish three classes of features. First are as-extruded features accepted to the profile specification. Second are machined features such as holes, slots, or faced ends. Third are relationships between those classes, for example a hole pattern located from a rib that may shift within the profile tolerance. That third class often drives cost. If the supplier must probe each blank and adapt the program to its actual geometry, the cycle and inspection plan differ from a simple fixed fixture.
For a channel profile, a common strategy is to hold the outside or inside surfaces gently and machine a datum pad, end face, or pilot feature early. Subsequent operations can reference the new datum. The correct sequence depends on which face mates in the assembly. The shop should not automatically choose the most convenient extruded face if the actual mounting interface is elsewhere.
| Profile feature or requirement | Likely process route | Cost and quality implication |
|---|---|---|
| Constant ribs and open channel | Keep as extruded if profile specification meets function | Preserves the main material and cycle-time advantage |
| Accurate cut length and square end | Saw to allowance, then face or mill the end | Adds handling and a controlled datum surface |
| Repeated mounting holes | Drill or mill in a fixture, then deburr | Hole count, tool access, and loading dominate repeat cycle |
| Threaded holes in thin walls | Evaluate wall thickness, access, and engagement | May require redesign, a thicker boss, or an insert |
| Sealing or bearing contact pad | Machine the local surface and inspect relative to a datum | Requires stock allowance and may add an extra setup |
| Whole-profile tight flatness | Review whether local machining can satisfy assembly | Can be costly or infeasible on a long, flexible section |
The table is a route-selection guide, not a claim that any extrusion will meet a particular tolerance. A quote needs the actual profile drawing, supplied temper and length, and the finished-part drawing. If the profile source changes, its dimensional variation and surface condition may change the machining setup and yield.
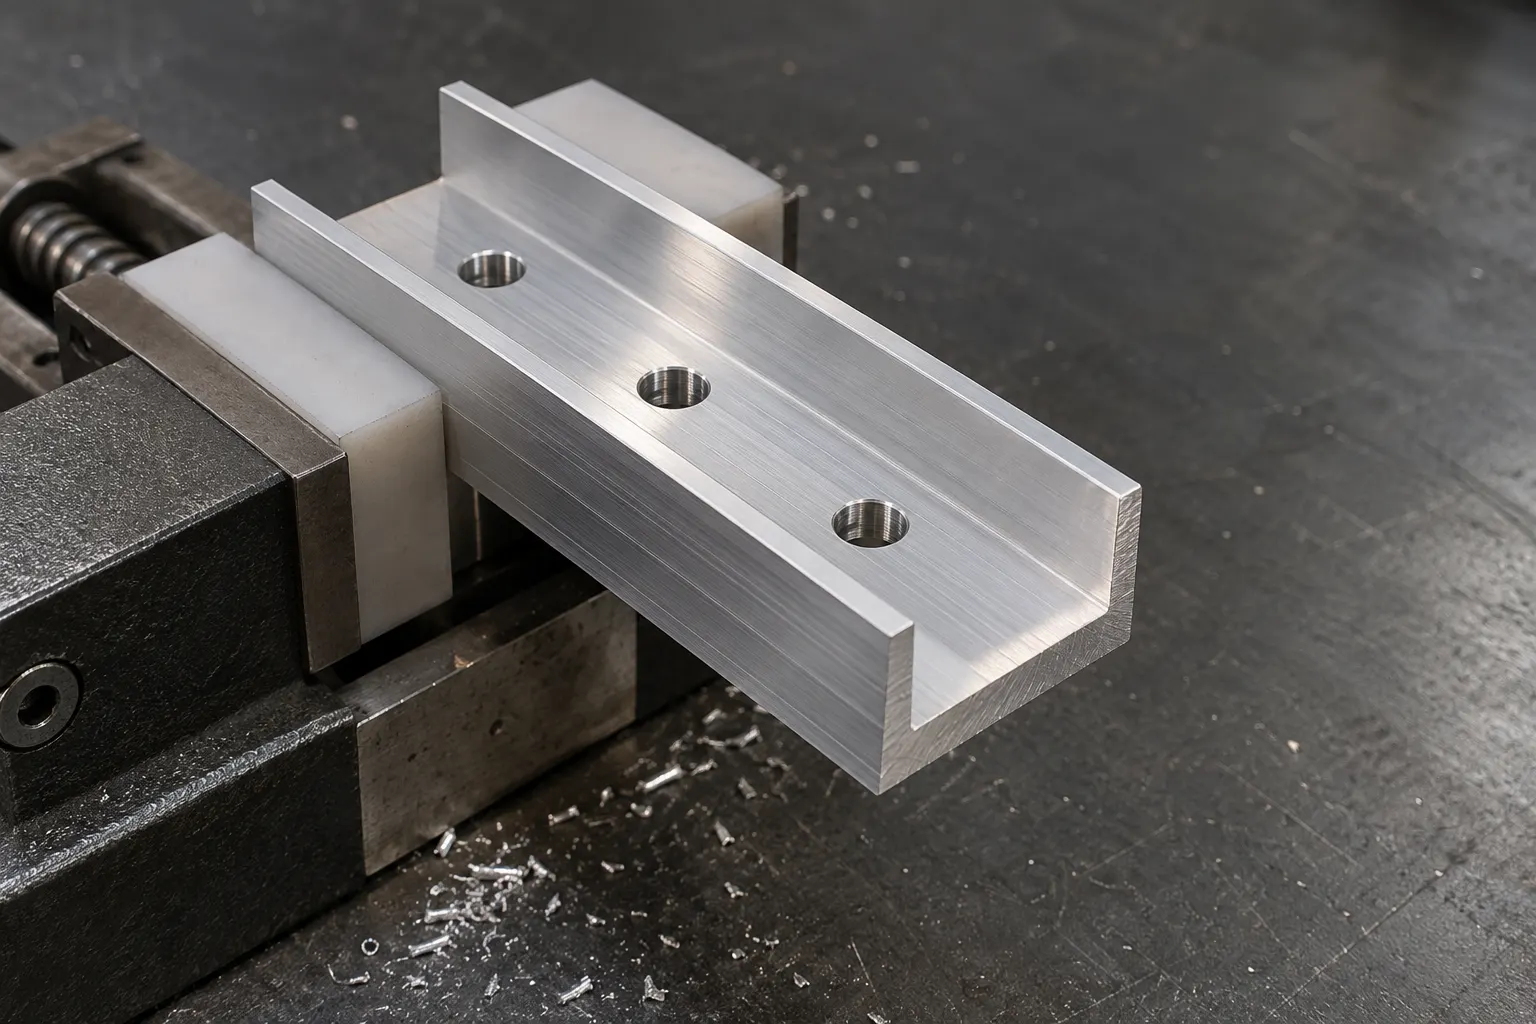
Fixturing is the bridge between a variable profile and a repeatable hole pattern
A long extrusion can rock on a machine table, bow under clamps, or spring back after cutting. A thin channel can collapse if gripped across its open side. Soft jaws, nest fixtures, end stops, or internal supports may be appropriate, depending on section and quantity. A prototype may be held with a simple vise and careful indication. A repeat order may justify a dedicated fixture that reduces load time and makes datum contact more consistent. The fixture is not free, but it can lower per-part time and reduce variation across a batch.
Datum strategy also determines how many parts can be run in one setup. If every blank has a stable external surface, a nest may locate several pieces. If each blank is twisted or must be clocked from a local feature, individual probing and clamping may be necessary. Ask the supplier how it will locate the profile and whether the quoted price assumes incoming straightness or a maximum bow. Without that agreement, two suppliers may price very different jobs from the same CAD file.
Stock allowance and sequence matter
Extruded corners are often radiused, and the profile skin can have marks or variation. If a critical face must be milled flat, the die design should leave enough material for cleanup. A finished nominal wall that is already close to the minimum extruded thickness cannot safely absorb an arbitrary face-milling allowance. Likewise, facing both ends after sawing requires length allowance, and saw kerf affects yield from each mill length.
Machining order affects distortion. Removing a long slot from one side of a thin extrusion can release stress or unbalance stiffness. If a very straight finished rail is essential, the drawing should define the measurement span and support condition, while the process plan considers roughing, unclamping, and final passes. A blanket flatness note on a long profile can be meaningless unless the part’s use and inspection setup are specified.
Finish and inspection should match the as-built state
Many aluminum profiles are anodized or coated after machining. Finish thickness can affect holes, threads, and fit surfaces. If a part is supplied pre-anodized, new machined surfaces may be bare and may need acceptance or refinishing. State whether dimensions apply before or after finish, which surfaces require coating, and which are masked. This is particularly important for sliding interfaces, electrical contacts, and threaded features.
Inspection can focus on the functional chain: a machined hole pattern relative to a machined mounting pad, end-to-end length, thread checks, and a sampling plan for the as-extruded section. Measuring the entire profile against a finished solid model can create expensive reports while doing little to establish assembly fit. The RFQ should define what is checked on every part, what is sampled, and what documentation is needed for the first article.
Leitlinien zur fertigungsgerechten Konstruktion (DFM)
1. Mark as-extruded surfaces explicitly
Do not leave a machinist to guess whether the long inner channel is a finished surface. On the drawing, identify the profile revision and the features accepted to its own specification. Put separate dimensions and datums on the machined surfaces. This prevents suppliers from adding unnecessary face milling to meet a model that was intended only to show nominal form. It also avoids the opposite problem: a needed mounting face being left with press variation.
2. Use local datum pads where the assembly permits
If the bracket or rail touches a machine frame at a few points, consider machining those pads rather than the entire length. Local pads are easier to access, easier to inspect, and less likely to distort a flexible profile. Their size should support the actual fastener and contact load. If the mating equipment requires full-length contact, say so and provide a realistic flatness and straightness target over a stated span.
3. Keep holes away from uncertain walls and radiused corners
Drilling through a thin extrusion wall can leave limited thread engagement or a breakout near a corner. Locate holes on sufficiently thick material and give the tool room to approach perpendicular to the surface. If the design needs a threaded joint at a thin wall, evaluate a thicker integral boss, a through-bolt, or an approved insert. Do not assume that nominal wall thickness at a die drawing represents the minimum material available after tolerance and cleanup.
4. Standardize holes and access directions
A row of repeated, same-diameter mounting holes can be processed with a simpler tool list and inspection method than a mix of unique hole types, angles, and countersinks. If holes are on opposite sides of a channel, consider whether the fixture allows both sides without reclamping. A modest hole-pattern change can remove an entire setup, but the assembly team must approve it before a quote uses the alternate geometry.
5. Specify end conditions clearly
“Cut to length” can mean a sawn end with a generous tolerance or a square, faced end used as an assembly stop. Define the length tolerance, squareness or perpendicularity, burr condition, and whether both ends are functional. If only one end registers, an economical route may face that end and control the opposite end more loosely. For long rails, specify whether length is measured free or supported, and the temperature if thermal expansion matters to fit.
6. Design for gentle and repeatable clamping
Give the supplier a safe clamping zone that does not mar a cosmetic surface or crush a thin rib. A small internal support or temporary sacrificial tab may simplify machining if the profile design allows it. For low volume, avoid a complex custom fixture unless the tolerance requires it. For repeat production, request a fixture amortization assumption and confirm who pays for and owns any dedicated tooling.
7. Provide the raw profile as a controlled input
Send the extrusion cross-section drawing, material and temper, profile supplier, stock length, and incoming condition. If the extrusion is already sourced, provide samples for a realistic fixture and stock-allowance review. If it is not yet sourced, quote the finished machining condition with clear assumptions and ask whether a billet-machined alternative is more sensible for the initial quantity. Do not mix the die cost, extrusion purchase, and machine-shop price into one vague “part cost” comparison.
Kostenaufschlüsselung und Wirtschaftlichkeit
The largest mistake in estimating secondary CNC machining cost for aluminum extrusions is comparing a raw profile price with a fully inspected billet part price. A finished extrusion component has at least four potential invoices: die and profile supply, cutting and secondary machining, finish, and logistics. Even when one vendor coordinates these, the cost drivers remain separate. The buyer should compare the delivered, accepted part at the same revision and quantity.
| Cost element | Why it moves | RFQ detail that improves accuracy |
|---|---|---|
| Extrusion die and minimum run | One-time tooling and mill quantity can dominate small programs | Provide forecast volume and clarify who supplies the raw profile |
| Profile yield and cut length | Saw kerf, end trim, stock length, and rejects change usable pieces | State finished length and expected incoming stock length |
| Programming and fixture | Setup time is spread over the order; dedicated nests may reduce repeat labor | Request quantity breaks and fixture cost as a separate assumption |
| Machining cycle | Hole count, thread count, tool access, and reclamping drive spindle and operator time | Send a completed 3D model and identify alternate hole patterns |
| Deburr and finish | Channels and thin walls can make edge cleanup and coating labor-intensive | Define burr and coating acceptance by functional zone |
| Inspection and scrap | As-extruded variation can force extra gauging or rejects when datums are poorly chosen | Provide profile tolerances and a functional inspection plan |
| Freight and handling | Long sections and multiple supplier handoffs add transport and damage risk | Compare delivered-part cost, packing, and shipping responsibilities |
When an extrusion route is attractive
The strongest case is a stable constant cross section repeated across many parts, with only a limited number of secondary features. The die cost can be spread across enough pieces, and the material saved relative to hogging a complex channel from billet can be substantial. The profile should also have a practical datum strategy so the machine shop can load and cut it repeatably. A part that requires machining nearly every surface has less reason to start as an extrusion.
For early prototypes or uncertain demand, billet milling can be more direct because it avoids a custom die and minimum extrusion run. It may cost more per finished piece but allow faster geometry revisions without obsolete profile stock. A hybrid plan is common: validate the assembly with billet-machined prototypes, then move to an extrusion profile after the cross section and volume stabilize. The transition needs a new inspection plan because the underlying blank tolerances differ.
Why the lowest machining quote can be misleading
One shop may assume the buyer supplies cut-to-length blanks with square ends and clean surfaces. Another may include sawing, facing, deburring, and a first-article report. One may locate holes from an as-extruded wall; another may machine a datum pad first. These quotes are not directly comparable. Ask each supplier to list incoming-stock assumptions, setup count, finishing state, inspection scope, and whether scrap from out-of-tolerance profiles is covered.
Quantity also matters. For a 20-piece pilot run, the fixture and process planning may dominate. For a 2,000-piece repeat program, seconds of handling, chip evacuation, tool changes, and consistent profile straightness can dominate. Request separate prices at realistic release sizes and annual volume, and clarify whether the supplier will receive long bars, rough cut lengths, or near-net blanks. Stock form changes the route and the packing plan.
A practical RFQ package
Include the profile drawing and revision, finished-part STEP model, dimensioned PDF, alloy and temper, finish map, critical datums, hole and thread callouts, cut length, incoming stock length, quantity tiers, inspection requirements, and target delivery date. Mark which surfaces are intentionally as extruded. If you have a competing billet design, include it as a separate option so both routes can be evaluated against the same functional requirements. A short note explaining how the component mounts often resolves more ambiguity than another page of generic tolerances.
Ask the CNC supplier to identify the operations it is actually quoting and any conditions requiring a revised price. That keeps extrusion procurement, machining, and finishing accountable. It also gives engineering a chance to change a hole pattern or datum before fixture cost is committed. A quote should support a sourcing decision, not merely produce a unit figure.
Fazit und Aufruf zum Handeln
Extrusion saves money when the constant section replaces significant billet removal and the remaining machining stays simple, accessible, and repeatable. The economics weaken when tight finished tolerances are imposed on as-extruded surfaces, the profile must be corrected in multiple setups, or low order volume cannot absorb die and fixture cost. Clear datums, stock allowance, and finish requirements let the supplier price the actual work.
If you need to evaluate secondary CNC machining cost for aluminum extrusions, Laden Sie Ihre 3D-CAD-Dateien bei Lauens CNC hoch with the extrusion cross-section drawing, finished-part drawing, quantity breaks, and critical assembly requirements. Request a free DFM review and a project-specific CNC milling quote, and ask for a billet-machined comparison when your volume or profile design is still uncertain.


