
Featured Snippet: Angled holes usually cost more than straight holes because a shop must control tool entry, fixture orientation, tool access, and the location of the exit or intersecting bore. The economical route depends on the number of hole angles, batch size, datum requirements, and whether a stable indexed setup can replace extra manual reclamping.
Introducción
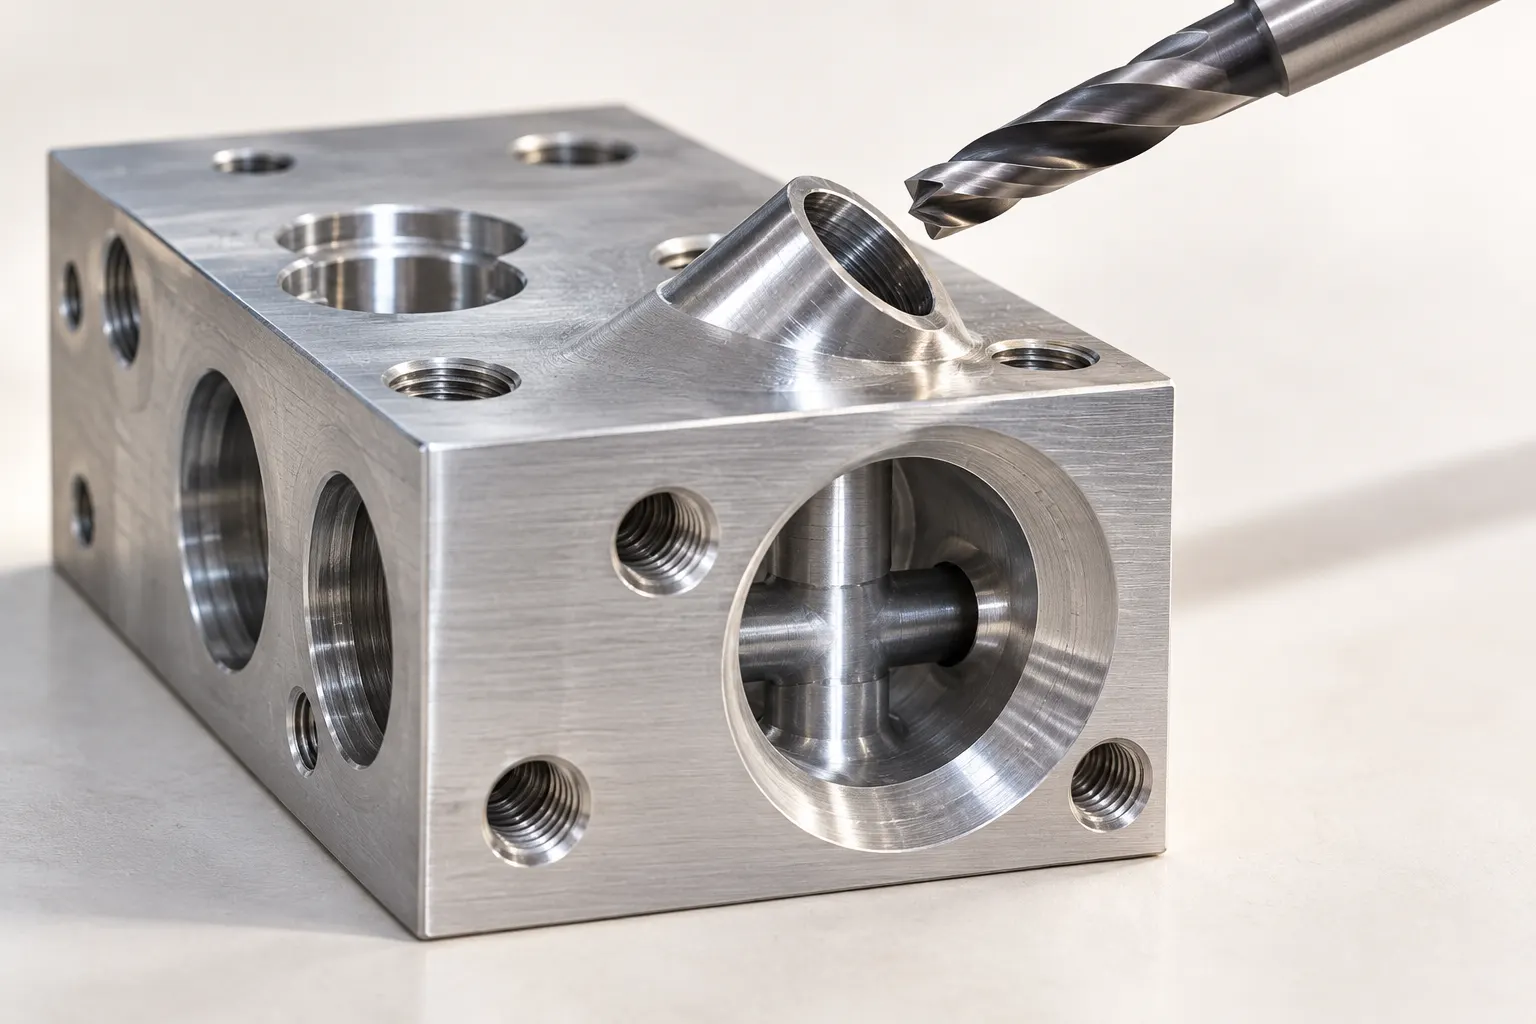
A manifold drawing can look simple until the purchasing team asks for a quote. The outside is a rectangular block, but one fluid port enters at 35 degrees, intersects a cross-bore, and must seal reliably after assembly. That oblique hole can determine the entire machining plan. A supplier must decide how to present the face to the spindle, prevent the drill from walking at entry, clear chips at an internal intersection, inspect the hole against the correct datums, and deburr an edge that may be hidden from view.
Buyers searching for angled hole CNC machining cost are usually comparing real drawings, not collecting a general explanation of machine axes. The right question is not whether a five-axis machine is impressive. It is which process produces the required hole location and function with the least combined setup, fixture, cycle, inspection, and rejection cost. Lauens CNC can review the 3D model and drawing with that decision in mind.
This guide explains how to specify an angled hole for quotation, when an indexed fixture or rotary setup may be enough, when five-axis positioning earns its place, and which small design changes have an outsized effect on price. The emphasis is on machined housings, valve bodies, brackets, and manifold blocks, though the same logic applies wherever a bore approaches a surface obliquely.
Análisis técnico en profundidad
Separate the hole axis from the surface it enters
An angled hole has at least two geometric questions: where is the axis in space, and what surface does the cutting tool meet first? A hole normal to an inclined flat pad can be straightforward once the workpiece is indexed so that the spindle follows the hole axis. A hole entering a sloping or curved surface at an oblique angle is more demanding. At first contact, one side of the drill engages before the other. Depending on tool design and entry angle, that asymmetric load can promote walking, oversize at the mouth, poor location, or premature tool damage.
A small, machined entry pad perpendicular to the intended hole axis can stabilize the start, provided it does not compromise sealing land, wall thickness, appearance, or neighboring features. A spot drill or pilot strategy may help, but it is not an automatic substitute for a sound entry surface. The programmer must evaluate actual tool geometry, material, diameter, and depth. Published drill guidance distinguishes irregular entry, angled entry, angled exit, and cross-hole conditions precisely because they are not equivalent operations.
Drill depth should be measured along the hole axis, not as the vertical distance visible in a drawing view. A nominally short passage may require a long tool if the fixture, clamp, or neighboring wall blocks access. Longer reach increases deflection and makes chip evacuation more consequential. If the bore exits into another passage, the last portion of the cut is interrupted. Chips and an internal burr can remain at the junction even when the entrance looks clean.
Choose the setup according to the geometry
For one accessible angle and a moderate tolerance, a three-axis mill with a rigid angle fixture may be economical. The fixture presents the port axis to the spindle. Its design and first-article setup are fixed costs, so quantity matters. A fourth-axis or indexed rotary approach can reduce manual handling if several faces can be presented in sequence. A five-axis machine can orient the workpiece or tool for compound angles, crowded access, and relationships between features on several faces. It may also consolidate operations that would otherwise require separate datums and reclamping.
Five-axis positioning does not mean simultaneous five-axis cutting is necessary for a hole. Often the rotary axes position the part, lock, and then drilling proceeds as a conventional linear operation. Ask suppliers which method they propose, especially if the quote carries a large equipment premium. The decision should reflect total process time and risk rather than machine hourly rate alone.
| Process route | Geometría más adecuada | Typical cost pressure | Main control question |
|---|---|---|---|
| 3-axis mill with angle fixture | One or a few repeated angles with clear tool access | Fixture design and separate setup, amortized over the lot | Can the part locate repeatably against the drawing datums? |
| Indexed rotary or 3+2 positioning | Several accessible faces or port directions | Programming, indexing, and collision clearance | Can all critical faces be reached without reclamping? |
| Five-axis positioning | Compound angles, dense features, or tight cross-face relationships | Machine time, simulation, and prove-out | Does setup consolidation offset the higher machine cost? |
| Secondary angled operation | Occasional angled feature on an otherwise simple part | Handling, inspection, and work-in-process | Will the second datum transfer preserve required location? |
For a real angled hole CNC machining cost comparison, send the same model, drawing, quantity breaks, and inspection requirements with each route. A quotation that omits fixture design or internal deburring may look cheaper while shifting risk to assembly. Conversely, specifying five-axis machining on the print can prevent a supplier from offering a simpler indexed process that meets the functional requirement.
Datum, location, and inspection strategy
The drawing should define the port axis relative to the assembly datums, rather than rely on a chain of edge dimensions. If a tube, fitting, or mating passage locates from a mounting face and two dowel features, those are strong candidates for the datum reference frame. Position, angularity, and diameter control solve different problems. A tight diameter does not prove that the axis intersects the intended internal passage; a good axis location does not prove that a threaded or sealing feature has the correct form.
Inspection is easiest when the part can be fixtured from the same functional datums used by the mating assembly. Depending on tolerance and geometry, the plan may combine CMM probing, a calibrated pin, a functional plug or fixture, optical measurement of the entry, and a flow or leak test specified by the customer. No single method sees every internal burr. If internal cleanliness is critical, state the acceptance criterion and the verification method in the RFQ rather than expecting a generic “deburr all edges” note to settle it.
Directrices sobre el diseño orientado a la fabricabilidad (DFM)
Give the tool a stable starting condition
If function permits, add a modest flat or spot-faced pad perpendicular to the hole axis. The pad need only support the entry strategy and any required sealing feature; oversizing it consumes material and cycle time. On a cast or forged blank, identify whether the pad is machined before drilling and whether stock variation can move the entry edge. A nominal point on an unmachined irregular surface is a weak basis for a close positional requirement.
Preserve wall and intersection margins
Inspect a section view through the oblique bore. The shortest distance from the hole to the outside wall can be much smaller than it appears in an orthographic projection. Check the entire drilled cylinder, including drill point, counterbore, thread relief, and tolerance envelope. At a cross-bore, specify whether full intersection is necessary for flow, or whether a partial breakthrough is acceptable. This distinction affects depth, burr formation, and scrap risk.
A blind angled hole deserves a complete bottom specification: usable full-diameter depth, drill-point allowance, thread engagement if applicable, and any prohibited breakthrough. “Depth 20 mm” without stating whether it refers to full diameter or tool tip invites incompatible interpretations. If the hole is only a passage and no assembly feature depends on its exact endpoint, avoid a needlessly tight bottom-depth tolerance.
Group angles and reduce unique orientations
Two ports that can share an axis orientation may be drilled in one indexed position. Slightly changing one noncritical angle to match another can remove a distinct machine index or fixture setup. Likewise, aligning the port with an existing machinable face may eliminate a special entry pad. These changes should follow flow, packaging, and assembly analysis; DFM should never quietly change a critical function.
Review the clamp envelope in CAD. The cutter, holder, spindle nose, coolant delivery, and measuring probe all need access. A nominally reachable hole may still demand an excessively long tool because a tall boss or fixture wall obstructs the holder. Modest clearance around the entrance can save more than a small reduction in drill length. For a dense housing, a supplier should check the complete tool assembly, not just the cutting diameter.
Control burrs where they matter
An oblique hole breaking into a cross-passage produces an uneven intersection edge. If a small burr could detach and damage a valve or block an orifice, identify that as a critical characteristic. Consider whether the bore can be opened from another face for deburring, whether an accessible cross-port allows controlled edge finishing, or whether the design can move the junction to a more inspectable area. A generic cosmetic edge break on the exterior does not address an internal intersection.
Put the quote-critical data in one package
Send a native or neutral 3D solid, a controlled 2D drawing, material grade and condition, expected quantity, and the intended assembly function of the angled port. Mark critical dimensions, datum references, thread or seal standards, required surface finish, and test criteria. Identify whether the supplier may propose a different process or minor DFM revision. A note that distinguishes critical features from reference geometry gives the engineer room to reduce cost without guessing what can change.
If there are multiple forecast quantities, quote them separately. A fixture that makes sense for 500 pieces may not be justified for five prototypes. For a pilot build, allow a practical setup route; for recurring production, evaluate whether fixture investment reduces handling, cycle time, and variation. The drawing may be identical, but the optimum manufacturing plan can change with volume.
Desglose de costes y aspectos económicos
The strongest predictor of angled hole CNC machining cost is not the angle by itself. It is the work needed to create and verify that angle in the context of the entire part. One 30-degree port on a thick block may be simple with an indexed fixture. Several compound ports on thin intersecting walls may require extensive setup planning, access simulation, specialized deburring, and more inspection. Any price estimate without the model and drawing is therefore a weak basis for purchasing.
A practical estimate separates nonrecurring engineering from per-piece costs. Nonrecurring work includes CAM programming, fixture design, first-article prove-out, and the inspection plan. Per-piece work includes material, setup allocation, machining cycle, tool consumption, deburring, cleaning, inspection, and finishing. Scrap risk becomes material when a late operation can ruin a nearly completed expensive blank. The sequence matters: a risky oblique feature may be machined earlier to avoid losing value added by later operations, unless datum or workholding needs dictate the reverse.
| Factor de coste | Why it changes the quote | Buyer action that may reduce cost |
|---|---|---|
| Number of angular setups | Each orientation can add fixture, handling, and alignment time | Group compatible port directions where function permits |
| Entry surface and tool reach | Oblique entry and restricted access may need extra operations or longer tooling | Provide a stable entry pad and holder clearance |
| Hole depth and intersection | Deep or interrupted cutting increases chip-control and deburring effort | Define full-diameter depth and functional intersection |
| Material and wall thickness | Tool wear, burr behavior, and distortion differ by alloy and geometry | Specify an acceptable grade and avoid unnecessary thin walls |
| Tolerance and verification | Close axis relationships can require datum fixtures and additional inspection | Apply tight controls only to functional features |
| Tamaño del lote | Programming and fixture cost are divided over the order quantity | Request separate prototype and production quantity breaks |
Compare total delivered cost, not the machine rate
Suppose one quotation uses a simple mill plus a dedicated angle fixture, while another uses five-axis positioning. The three-axis hourly rate may be lower, but extra handling and a separate first-article alignment can outweigh that advantage. Five-axis equipment can consolidate datums and reduce transfers, yet may carry higher programming and machine charges. The best route is the one with the lowest delivered cost at the required quality level and quantity, including secondary operations.
Ask suppliers to identify assumptions that affect comparability: Is the angled entrance spot-faced? Is internal deburring included? Is inspection to the datum frame included, or is only diameter checked? Are washing and leak testing required? Is the part quoted from solid stock or near-net material? A quote that excludes one of these items is not directly comparable to a quote that includes it.
Decide what tolerance is actually buying
Tolerance is a cost lever only when it changes the manufacturing or verification route. If a fluid port merely needs to intersect a generous gallery, a very tight positional control may add inspection without improving function. If a seal or mating tube depends on axis location, loosening it could create assembly failure. The engineer should trace each requirement to function: port intersection, sealing, fitting fit, minimum wall, or mounting relationship. Then tolerance the relevant feature and datum system deliberately.
For a threaded angled port, distinguish thread quality from orientation of the port axis. Thread gauge acceptance alone does not establish that the port points to the correct internal location. Conversely, a CMM result for an axis cannot replace a gauge or functional fit check for threads. The RFQ should say which outputs are needed so the supplier can plan metrology and price it once.
Quantity breaks reveal the fixture decision
For prototypes, a flexible setup may win because there is little opportunity to amortize custom workholding. At a repeat production volume, an engineered fixture can reduce operator intervention and improve repeatability. Request at least two meaningful quantity breaks if annual demand is uncertain. Also explain whether releases are one batch or several scheduled lots: repeat setups can change the economics even when annual volume is the same.
Lead-time requests influence process choice too. A rushed prototype might favor available indexed workholding over a custom fixture, whereas a production order may justify fixture construction. Instead of demanding one predetermined machine type, state the delivery requirement and ask for the proposed manufacturing route and any DFM alternatives. That gives purchasing a technical basis for selecting a supplier.
Conclusión y llamada a la acción
An angled port is affordable when the drawing gives the machinist a stable entry, a clear datum scheme, sufficient tool and wall clearance, and an explicit definition of the bore intersection. Choose between an angle fixture, rotary indexing, and five-axis positioning by comparing total setup, machining, deburring, inspection, and quality risk at the actual order quantity. Do not pay for a tight control that the assembly does not need, and do not omit a control that protects sealing or flow.
Ready to quote a real part? Upload your 3D CAD file and controlled drawing to Lauens CNC, along with material, quantity, and critical port requirements. Ask for a free DFM review and a quote that identifies the proposed setup route, cost-sensitive features, and practical design options before you commit to production.


